Quality Control and Inspection
Overview
Quality Control and Inspection is a critical chapter in ITI Fitter Semester 4 under NCVT. It covers methods and instruments used to verify that manufactured components meet specified dimensional, geometrical, and surface finish requirements. Topics include types of inspection, gauges, measuring instruments, tolerance, limits and fits, surface finish measurement, and quality standards like ISO 9001. Mastery of this chapter ensures accurate fitting work and reduces rejection rates in production.
Typed Notes
Inspection Types and Objectives
Inspection is the process of comparing a manufactured part against specified standards. Types include: (1) Incoming Inspection — raw material checked before use; (2) In-process Inspection — done during machining/fitting; (3) Final Inspection — finished product verified before dispatch; (4) Floor Inspection — inspector visits the workstation. Objectives are to detect defects early, reduce scrap, ensure interchangeability of parts, and maintain customer satisfaction. 100% inspection checks every piece; sampling inspection checks a batch sample using statistical methods (AQL — Acceptable Quality Level).
Limits, Fits, and Tolerances
A nominal size is the basic design dimension. Actual size must lie between Upper Limit (UL) and Lower Limit (LL). Tolerance = UL − LL. Unilateral tolerance varies only one side (e.g., 25 +0.02/0.00 mm); bilateral varies both sides (25 ± 0.05 mm). Fits describe the relationship between hole and shaft: Clearance Fit — shaft smaller than hole (used in bearings); Interference Fit — shaft larger than hole (used in press-fit hubs); Transition Fit — may be clearance or interference (used in keys/keyways). Hole Basis System is preferred in India (hole size fixed, shaft varied).
Gauges Used in Inspection
Gauges are fixed-size inspection tools that give Go/No-Go decisions without numerical measurement. Plug Gauge checks internal diameters (holes). Ring Gauge checks external diameters (shafts). Snap Gauge (Gap Gauge) checks shaft diameters quickly on production lines. Taper Plug Gauge checks taper holes. Thread Plug and Ring Gauges check internal and external threads respectively. Gauge tolerance is kept very small (about 10% of work tolerance) and is applied on the Go side. Taylor's Principle states: Go gauge must check maximum metal condition; No-Go gauge checks one element at a time.
Surface Finish and Quality Standards
Surface finish (roughness) affects friction, wear, and fatigue life of parts. It is measured by a Profilometer (Surface Roughness Tester). Key parameter Ra (Centre Line Average) is expressed in µm. Typical values: grinding gives Ra 0.4–1.6 µm; turning gives Ra 1.6–6.3 µm; lapping gives Ra 0.025–0.4 µm. Surface finish symbols on drawings: the triangle symbol (∇) indicates machined surface; three triangles (∇∇∇) indicate fine finish. ISO 9001 is the international quality management system standard. In India, ISI mark (now BIS mark) certifies product quality. SPC (Statistical Process Control) uses control charts to monitor process quality.
Topics & Sub-topics
Har topic ke saath sub-topics aur example — chapter ka complete coverage.
01Inspection Methods and Types
- 100% Inspection vs Sampling Inspection
- Incoming, In-process, and Final Inspection
- AQL (Acceptable Quality Level) in batch inspection
In a bicycle factory, every 50th chain link assembly is checked under sampling inspection with AQL of 1.5%, meaning maximum 1.5% defective parts are acceptable in the lot.
02Limits, Tolerances, and Fits
- Unilateral and Bilateral Tolerance
- Hole Basis and Shaft Basis Systems
- Clearance, Interference, and Transition Fits
- IT Grades IT01 to IT16
A 30 mm shaft fitted into a bearing housing uses Clearance Fit H7/f7 — hole tolerance H7 (0 to +0.021 mm), shaft f7 (−0.020 to −0.041 mm), giving guaranteed clearance for lubrication.
03Gauges and Gauging Principles
- Plug Gauge, Ring Gauge, Snap Gauge
- Taylor's Principle of Gauge Design
- Thread Gauges for internal and external threads
- Gauge Tolerance (10% of work tolerance)
A plug gauge for a 20H7 hole has Go end at 20.000 mm and No-Go end at 20.021 mm; if Go enters and No-Go does not, the hole is within tolerance.
04Measuring Instruments in Inspection
- Vernier Caliper (least count 0.02 mm), Micrometer (0.01 mm)
- Dial Test Indicator for flatness and run-out
- Sine Bar and Angle Gauge for angular measurement
- Coordinate Measuring Machine (CMM) for complex parts
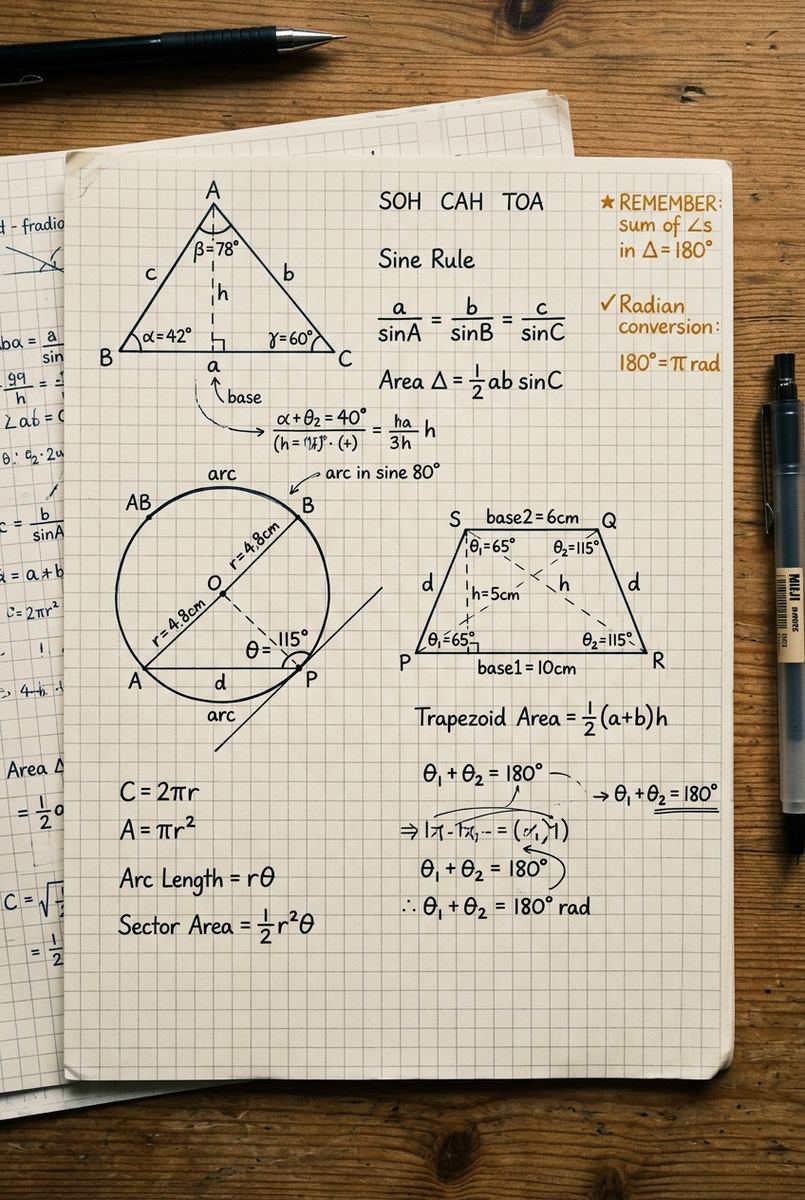
A Sine Bar of 200 mm length is used to set an angle of 30°; slip gauge stack height = 200 × sin 30° = 200 × 0.5 = 100 mm placed under one roller.
05Surface Finish and Quality Standards
- Ra (Arithmetic Mean Roughness) in µm
- Surface finish symbols on engineering drawings
- ISO 9001 Quality Management System
- SPC Control Charts (X-bar and R charts)
A ground crankshaft journal requires Ra = 0.8 µm; a profilometer stylus traverses 5 mm across the surface and displays average roughness digitally, rejecting any reading above 0.8 µm.
Key Concepts
Revision ke liye ek nazar — exam se pehle yahi padhna hai.
- 01Tolerance = Difference between Upper Limit and Lower Limit of a dimension; Bilateral tolerance allows variation on both sides (e.g., 25 ± 0.05 mm).
- 02Go/No-Go gauge: 'Go' end must enter the hole; 'No-Go' end must NOT enter — used for quick batch inspection without measuring instruments.
- 03BIS (Bureau of Indian Standards) follows ISO system; 18 grades of tolerance (IT01, IT0, IT1 to IT16) — finer grade = smaller number.
- 04Surface roughness is measured in micrometres (µm); Ra (Arithmetic Mean Roughness) is the most common parameter used in drawings.
- 05Limits and Fits: Clearance fit, Interference fit, and Transition fit — selected based on functional requirement of mating parts.
Questions & Solutions
Pehle khud try karo — phir solution kholo. Yahi tariqa topper banata hai.
What is the difference between 'Go' and 'No-Go' gauges? Where are they used in production?
Define tolerance and explain unilateral vs bilateral tolerance with examples.
What are the three types of fits? Give one practical application of each.
What is surface roughness parameter Ra? What instrument is used to measure it?
Explain the Sine Bar principle. Calculate the slip gauge height needed to set 45° on a 100 mm Sine Bar.
Quality Control ensures manufactured parts conform to design specifications through inspection, gauging, and measurement. Key tools include Go/No-Go gauges, vernier calipers, micrometers, and surface roughness testers. Understanding tolerance grades (IT01–IT16), types of fits (clearance, interference, transition), and quality standards (ISO 9001, BIS) is essential for ITI Fitter Semester 4 examination. Early defect detection reduces scrap and ensures interchangeable assembly.
Chapter-end quiz
4 MCQsOption tap karo — turant pata chalega sahi ya galat, explanation ke saath.
Q1.Which IT tolerance grade represents the finest (most precise) tolerance in the ISO system?
Q2.Taylor's Principle of gauge design states that the Go gauge should check:
Q3.A shaft of 30 mm diameter has tolerance of +0.00/−0.02 mm. What is the Lower Limit?
Q4.Which type of fit is used for a journal bearing where the shaft must rotate freely inside the bearing?
Mark karo — dashboard par progress dikhega.